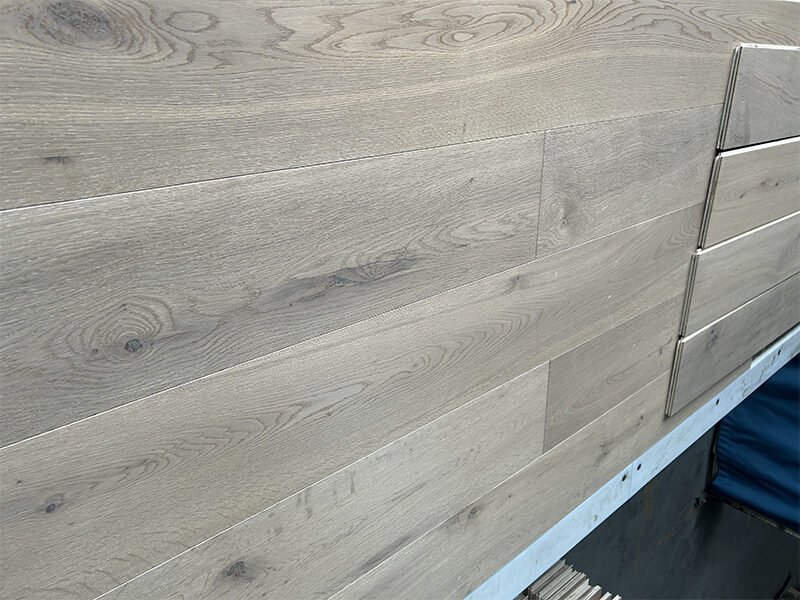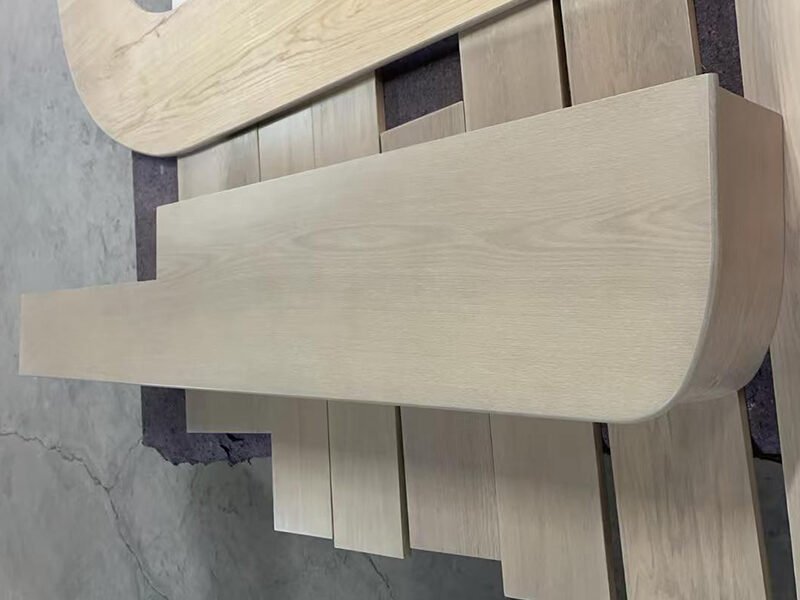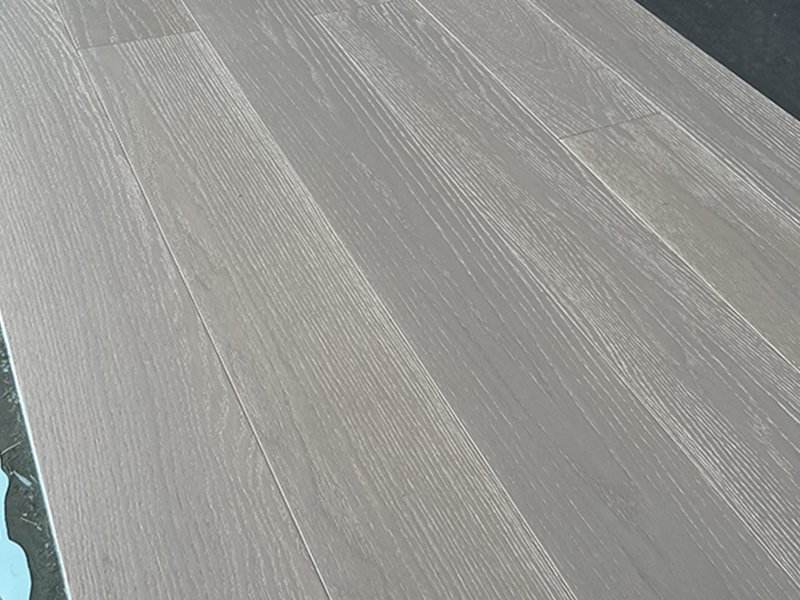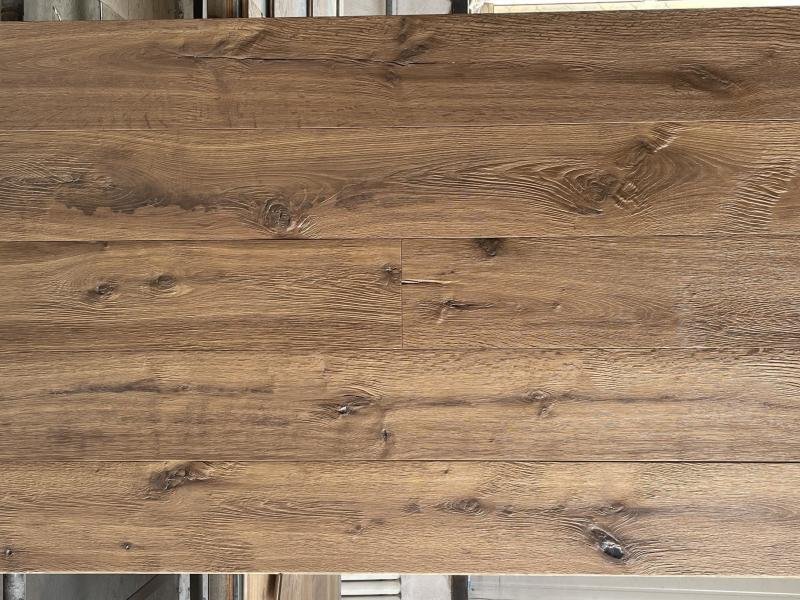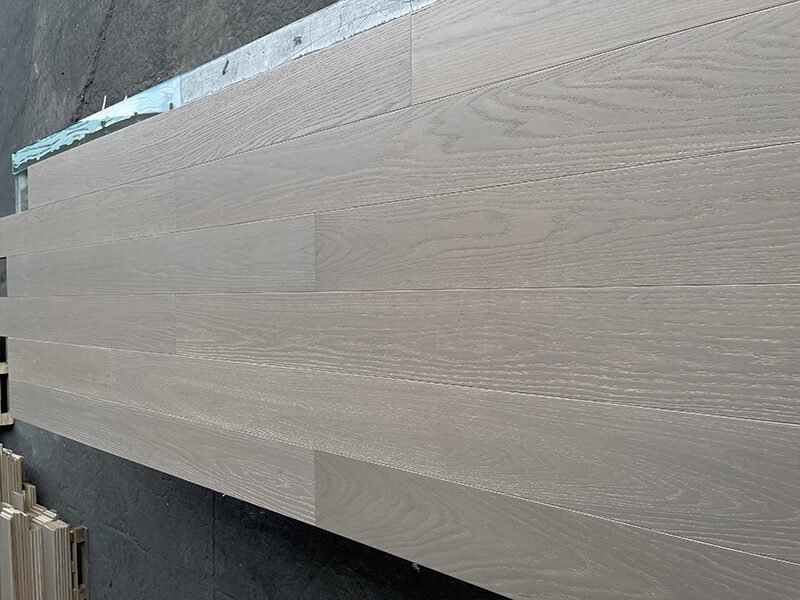
Red oak flooring and stair treads should be coordinated through a shared color reference, an agreed sheen, and project drawings that show how the floor meets the staircase. Review the flooring, treads, and risers together while keeping their specifications separate. A coordinated result allows for natural differences in grain and tone; it does not require every piece to look identical.
For large interiors, three-meter planks can establish a strong visual direction across the floor. The staircase then needs its own coordinated selection, including tread surfaces, risers, front edges, and the connection at each landing.
VIF’s AB Grade red oak flooring and matching engineered stair components have been developed as coordinated products. Their shared wood species and project color direction provide a starting point, while samples and drawings define the final selection.
1. Plan the Visual Connection from Long Planks to Stairs
Begin with the main views through the space. Identify where someone first sees the staircase from the floor and where the upper landing becomes visible. Use the proposed layout to discuss whether the flooring direction supports the intended connection.
The flooring considered here measures 3000 × 190mm. Its three-meter length is a design feature to assess in the room layout, rather than a reason to assume one orientation will suit every interior.

For a villa, the discussion might focus on the relationship between a living area, entrance, and staircase. For a hotel, it may involve a proposed connection between a public interior and a stair approach. These are design applications, not completed project examples or confirmation of commercial performance.
Before approving long plank wood flooring, ask the project team to review delivery access, handling routes, and installation arrangements for the actual board length. The visual decision and site planning should progress together.
2. Keep Red Oak Flooring and Stair Specifications Separate
A matching appearance does not mean matching construction details. The flooring has a 6mm oak face, while the stair components have a 2mm oak face. Both have a stated total thickness of 20mm.
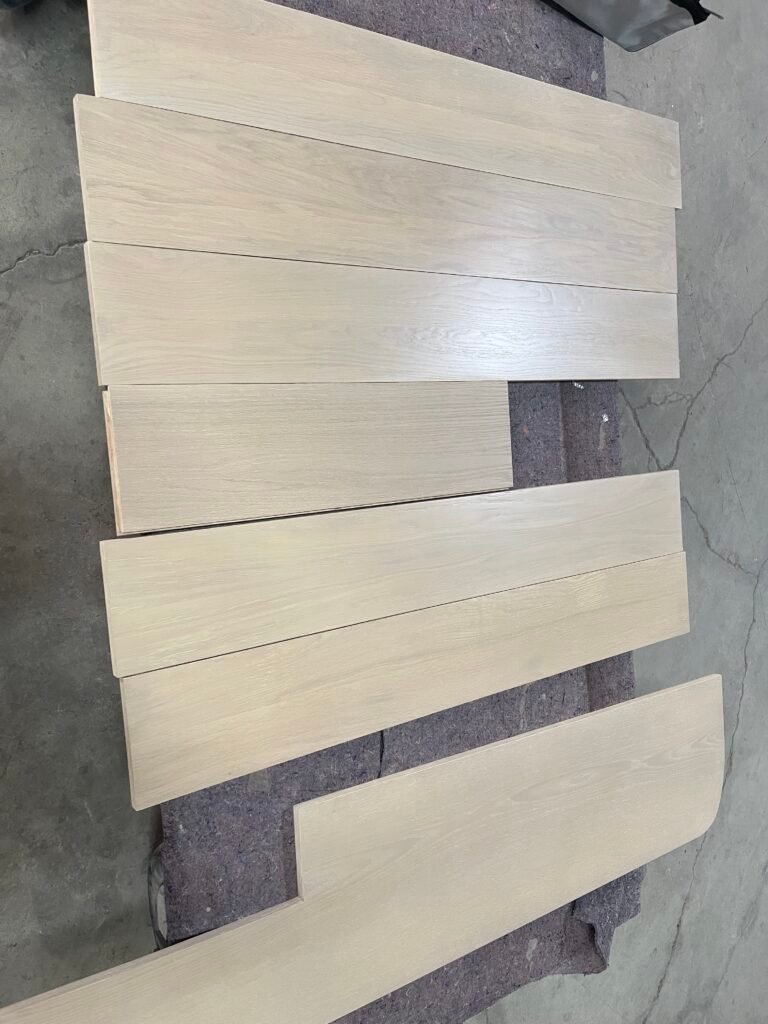
The flooring is brushed, smoked, and UV lacquered. The stair components are brushed and UV lacquered; smoking is not a confirmed stair treatment. Do not transfer the flooring specification to the stairs simply because the products are coordinated.
| Item | Three-meter flooring | Stair tread | Stair riser |
|---|---|---|---|
| Wood species | Red Oak | Red Oak | Red Oak |
| Grade | AB Grade | AB Grade | AB Grade |
| Construction | Multilayer engineered | Multilayer engineered | Multilayer engineered |
| Length × width | 3000 × 190mm | Reference: 1220 × 330mm* | Reference: 1220 × 178mm* |
| Total thickness | 20mm | 20mm | 20mm |
| Oak face thickness | 6mm | 2mm | 2mm |
| Substrate | Poplar/eucalyptus plywood; configuration confirmed by order | Poplar/eucalyptus plywood; configuration confirmed by order | Poplar/eucalyptus plywood; configuration confirmed by order |
| Surface treatment | Brushed, smoked | Brushed | Brushed |
| Finish | UV Lacquered | UV Lacquered | UV Lacquered |
| Customization confirmed | Color | Dimensions, shapes, and color | Dimensions, shapes, and color |
| MOQ | 500m² | Negotiable | Negotiable |
The dimensional references and their allocation to tread and riser uses require written project confirmation before final drawings.
AB Grade should remain an identified grade on the specification. It should not be rewritten as a guarantee of completely knot-free boards.
3. Coordinate Color, Sheen, and Grain across Three Surfaces
Start with one project color reference for the floor, treads, and risers. The documented color direction is Natural Oak/Stain, with custom colors supported. Record the approved reference instead of relying only on a descriptive color name.
Next, assess sheen across all three surfaces. UV Lacquered identifies the finish, but the accepted sheen still needs to be established through the actual samples. Do not describe every component as matte without confirmation.
Review grain as part of the complete composition. A long floor plank, a tread, and a vertical riser present different shapes and viewing directions. The selection should consider how their actual grain patterns work together rather than expecting repeated markings.
For matching stair treads to flooring, aim for an agreed relationship in tone and overall appearance. Avoid promising an exact visual match between every board and component. Record any appearance differences that the design team accepts as part of the coordinated selection.
4. Review the Coordinated Samples Together
Ask VIF about arranging flooring, tread, and riser samples for the same project review. Confirm their preparation references so the team knows which color and configuration each sample represents.
Where practicable, review a flooring sample horizontally, a tread sample horizontally, and a riser sample vertically. Examine the group under the lighting relevant to the proposed interior. This is a review arrangement, not an installation instruction.
Retain the approved samples together, with photographs and a dated record. If a revised color is requested, identify which components need a new review rather than replacing only one reference without explanation.
Use this coordination checklist:
- Identify the flooring, tread, and riser sample references.
- Confirm AB Grade against the agreed written criteria.
- Approve the shared color direction and accepted variation.
- Record the accepted sheen for each component.
- Confirm 20/6mm flooring and 20/2mm stair specifications.
- Identify the drawings and revisions used for approval.
- Name the parties responsible for design and purchasing confirmation.
Sample preparation is 10–15 days, with the specific arrangements confirmed for the order. This does not mean free samples or include transportation time.
5. Resolve Drawings, Landing Connections, and Purchasing Requirements
Samples establish appearance references; drawings establish the requested component geometry and connections. Submit plans and details showing the floor-to-stair relationship, landing edges, tread fronts, risers, and any special shapes.
Tread noses, grooves, installation interfaces, dimensions, and quantities must be confirmed against project drawings and approved samples. The reference stair sizes do not establish a verified structural stair system, slip performance, or compliance with project requirements.
Glue-down installation is the confirmed flooring method. The flooring information also identifies underfloor-heating suitability, subject to the product installation guide and heating-system requirements. Neither statement should be extended automatically to the stair components.
Keep purchasing requirements separate as well. The flooring MOQ is 500m²; stair quantities are negotiable. Production is 50 days after receipt of the deposit, subject to order confirmation, with payment by T/T. Production time is not a delivery date.
VIF can coordinate the product and project discussion, while the responsible project team confirms the site conditions, drawings, and applicable requirements.
Frequently Asked Questions
Do matching red oak flooring and stairs have identical face thicknesses?
No. The three-meter flooring has a 6mm oak face within a 20mm total thickness. The stair components have a 2mm oak face within a 20mm total thickness.
Will the floor, treads, and risers have exactly the same color?
The products can be coordinated to one project color direction, but natural wood variation remains. Approve the components together and record the accepted appearance range.
Are the red oak stair treads smoked like the flooring?
Smoking is confirmed for the flooring. The documented stair treatments are brushing and UV lacquer; smoking should not be assumed for the stairs.
Are the listed stair dimensions final project dimensions?
No. They are reference dimensions. Confirm their intended uses and the required final dimensions in writing before final drawings, including any special shapes or edge details.
Does the flooring’s 500m² MOQ apply to stair components?
No. Stair quantities are negotiable and require separate confirmation. Do not apply the flooring minimum to treads or risers.
What should be submitted for a coordinated quotation and sample discussion?
Provide the project location, flooring area, tread and riser quantities, target color, purchasing schedule, and available drawings. Include landing connections and any requested custom stair shapes.
Discuss Your Flooring and Stair Coordination
Send VIF your project drawings, estimated flooring area, stair component quantities, and preferred color direction. Ask about reviewing coordinated flooring, tread, and riser samples before confirming the final specifications.