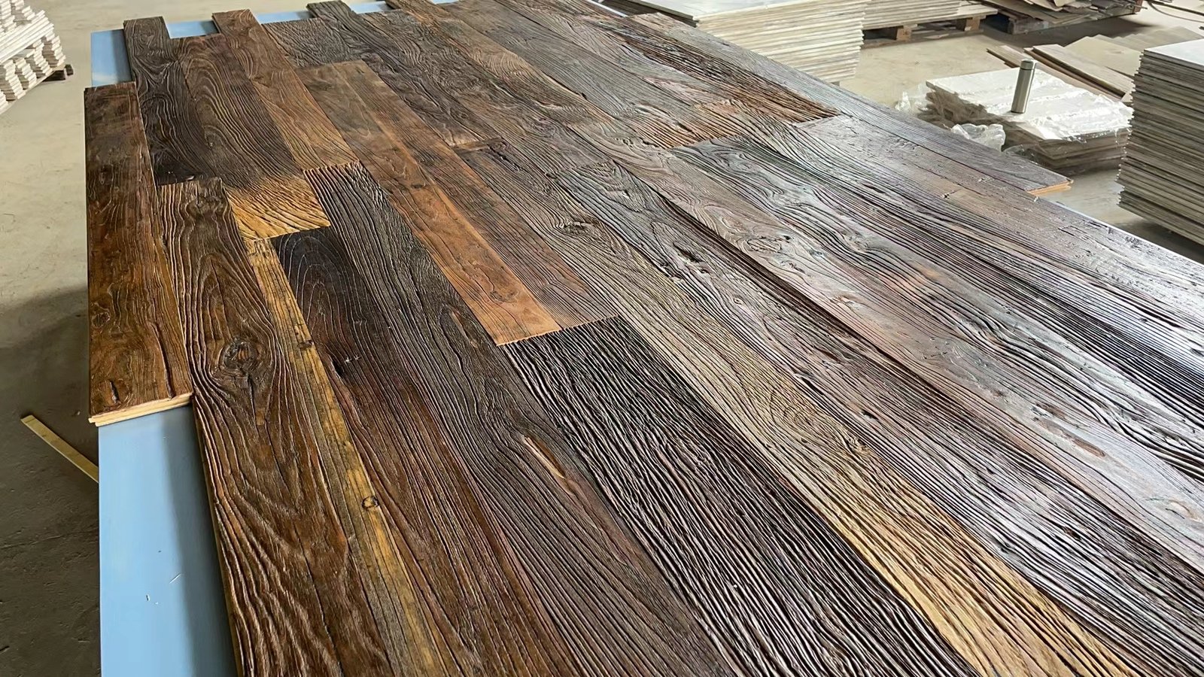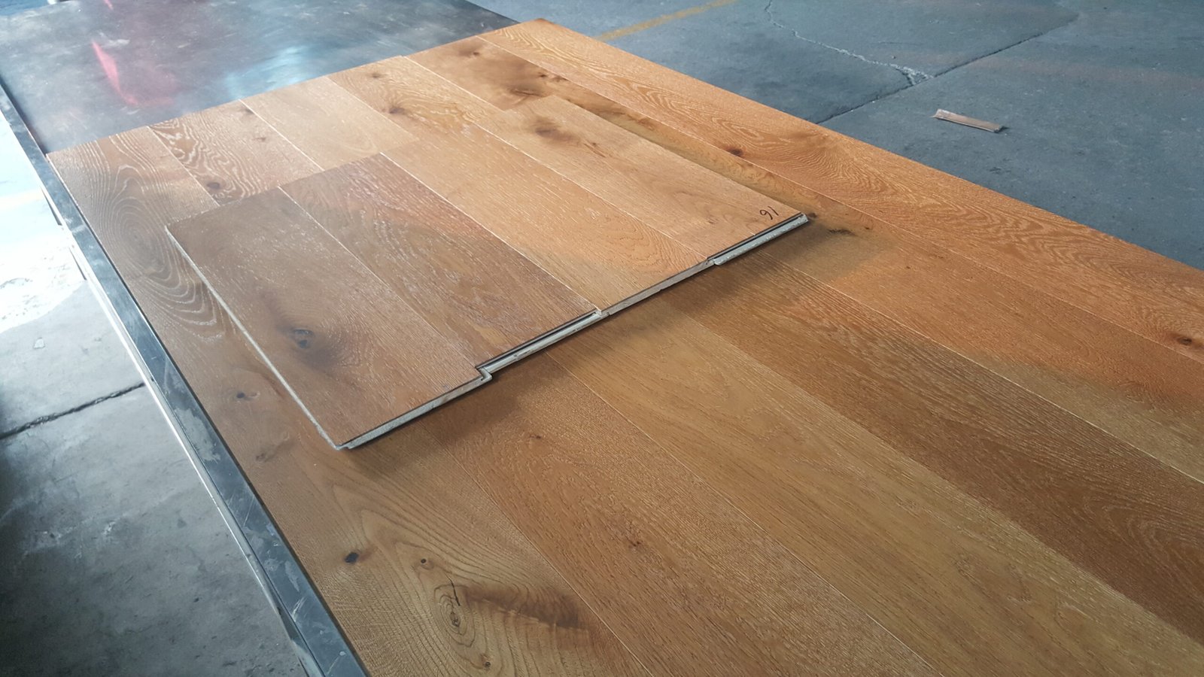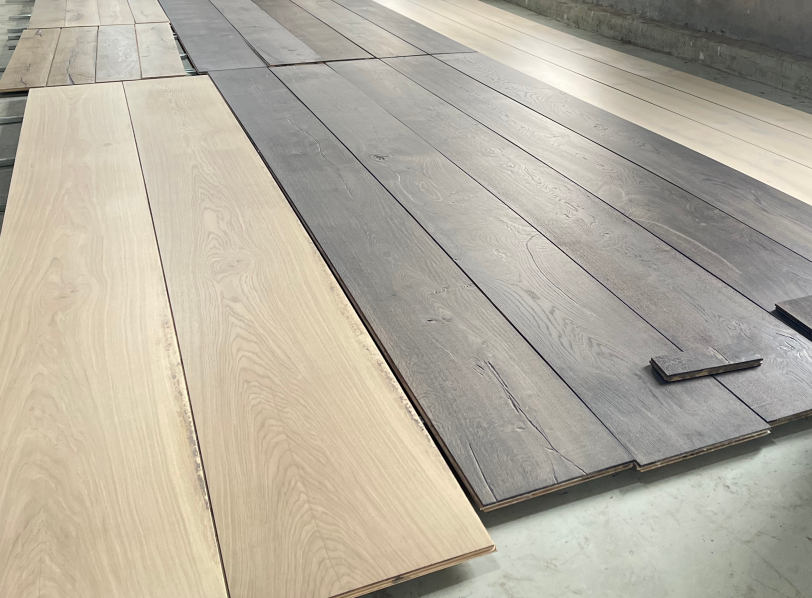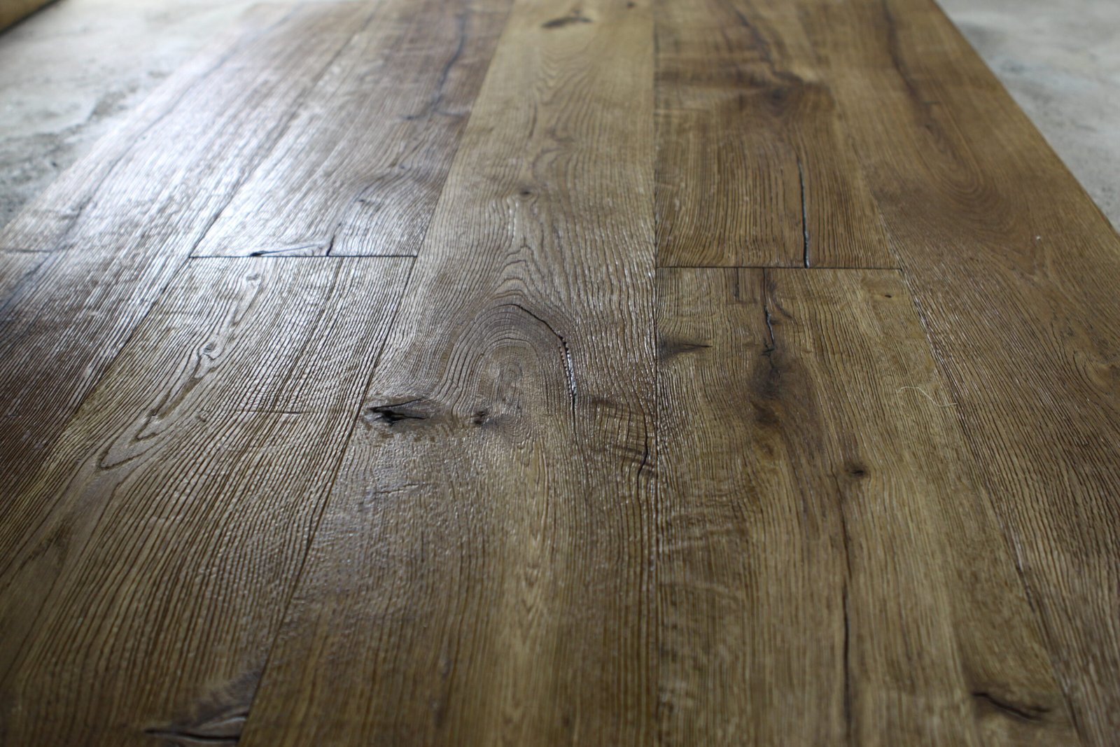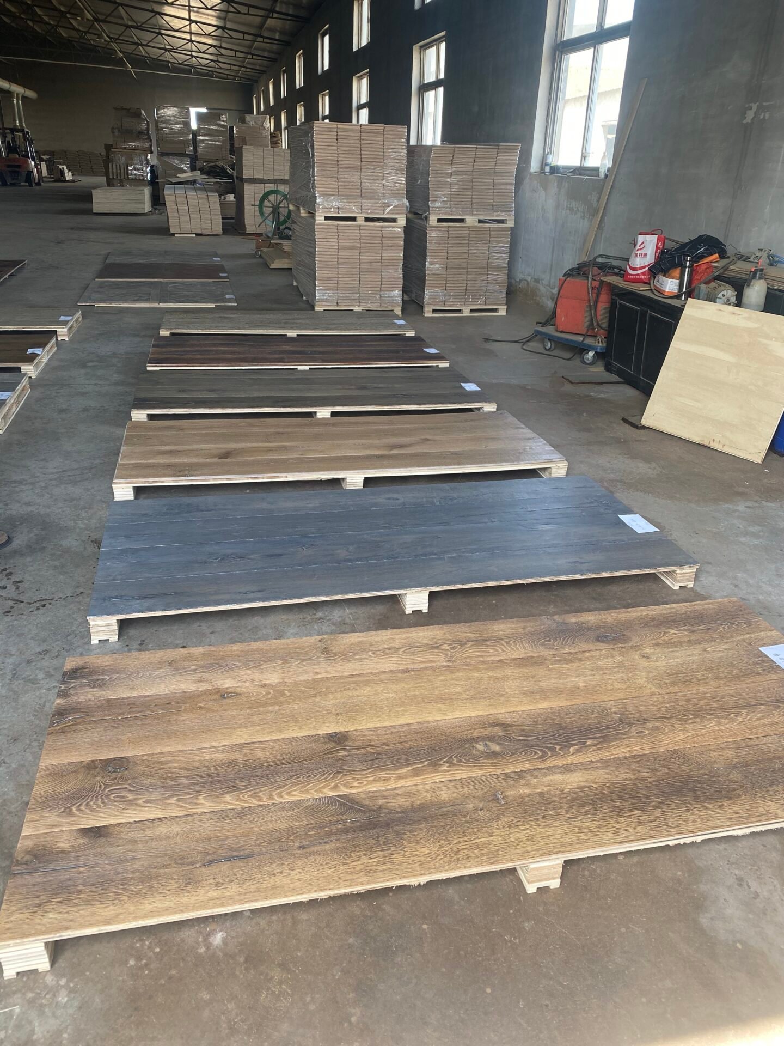
Long plank wood flooring can create a more continuous visual rhythm in large interiors when the board direction and joint layout are planned around the room. For VIF’s AB Grade red oak flooring, the key specification is 3000 × 190 × 20/6 mm: 3000 mm long, 190 mm wide, 20 mm total thickness, and a 6 mm oak face. Choose it by reviewing the proposed layout, approved appearance sample, and complete specification together. Transportation, building access, handling, and installation arrangements also need project confirmation before ordering.

1. Decide Where Three-Meter Length Adds Design Value
Start with the floor plan rather than the board length alone. In a villa living area or hotel interior, ask where a long board line would support the architectural layout. Review sightlines through connected spaces, furniture positions, and changes in room direction.
A three-meter plank provides a longer individual line of wood grain. Whether the finished floor achieves the intended visual continuity depends on the actual layout, cuts, and placement of board ends. It does not mean the floor will have no visible joints.
For designers selecting red oak flooring for large rooms, a useful first step is to mark the proposed laying direction on the plan. Then review representative board positions with the installation team. A large room does not automatically require the longest available plank; the format should serve the design and be practical for the project.
2. Read the 3000 × 190 × 20/6 mm Specification Correctly
The notation separates board size from face thickness. The 6 mm oak face is part of the 20 mm overall thickness, not an additional layer added to it.
VIF’s reference product is multilayer engineered red oak flooring. Its substrate is described as poplar/eucalyptus plywood, with the specific configuration confirmed for the order. Do not interpret that wording as a confirmed mixed-layer arrangement or a particular number of layers.
Use the following checklist when reviewing the product and project documents.
| Checkpoint | Confirmed Product Information | What the Project Team Should Confirm |
|---|---|---|
| Length and width | 3000 × 190 mm | Board direction, proposed layout, and locations requiring cuts |
| Total and face thickness | 20 mm total / 6 mm oak face | Correct notation across specifications and drawings |
| Wood species and grade | Red Oak, AB Grade | Written appearance criteria and approved sample |
| Construction | Multilayer engineered; poplar/eucalyptus plywood | Specific substrate configuration |
| Surface and finish | Brushed, smoked, UV lacquered | Approved color and finished appearance |
| Edge | Micro-beveled | Agreement between the selected sample and specification |
| Installation | Glue-down | Product installation guidance and project installation details |
| Transportation and handling | Arrangements require project confirmation | Packing dimensions, unloading, access route, and on-site handling plan |
| Stair coordination | Separate matching red oak stair products | Stair drawings, reference dimensions, color, and component quantities |
The 6 mm face thickness does not, by itself, establish a refinishing count or service-life promise.
3. Approve AB Grade, Color, and Finish Together
AB Grade should remain an explicit part of the specification, but it should not be translated into a promise of completely knot-free boards. Agree on the written appearance requirements and review the corresponding sample before purchasing.
The flooring is brushed and smoked, with a UV-lacquered finish. Its listed color direction is Natural Oak/Stain, and color customization is supported. These details should be reviewed as a finished combination.
For a project material meeting, place the flooring sample beside the proposed wall, cabinetry, stone, and upholstery samples. Record which color reference has been approved and which grade it represents. Discuss the acceptable natural variation rather than expecting every board to reproduce one small sample exactly.
Review the [AB Grade 3-Meter Red Oak Engineered Wood Flooring] [对应产品链接待填] when preparing the product specification. Keep the selected color and sample reference attached to the procurement documents.
4. Confirm Transportation, Access, and Installation Early
A three-meter board specification needs a project handling plan. Before ordering, ask the responsible teams to confirm the transport arrangements, actual packed dimensions, unloading method, and route from the delivery point to the installation area.
Check building entrances, corridors, turns, elevators, and any transfer points against the actual shipment and handling requirements. Confirm who will receive the goods and coordinate movement within the building. Do not assume that a suitable room layout also confirms a workable access route.
Glue-down is the confirmed installation method for this flooring. The installer should review the product installation guidance and project details before work begins. Underfloor heating is listed as applicable, subject to the product installation guide and heating-system requirements. This information does not establish project-specific temperature, humidity, or installation limits.
The confirmed flooring MOQ is 500 square meters. Sample preparation is 10–15 days, and production is 50 days after receipt of deposit, subject to order confirmation. Sample preparation does not include a promise of free samples or transportation time. Production timing is separate from shipment and arrival. Payment is by T/T.
5. Coordinate Matching Stairs as a Separate Specification
Where the interior includes stairs, review the floor and stair samples together. VIF’s matching AB Grade red oak stair treads and risers support coordination of wood species, color, and overall appearance.
The flooring is 20 mm total thickness with a 6 mm oak face. The stair components are 20 mm total thickness with a 2 mm oak face. Matching does not mean identical construction or face thickness.
Stair reference sizes are 1220 × 330 × 20/2 mm for treads and 1220 × 178 × 20/2 mm for risers, with the dimension-to-use relationship confirmed in writing before drawings are finalized. Custom dimensions, shapes, and colors are supported for the stair products.
Review the [matching red oak stair treads and risers] separately. Confirm nosing, front-edge details, grooves, installation interfaces, and quantities through project drawings and approved samples. The flooring’s smoked treatment should not automatically be assigned to the stairs, and the flooring MOQ does not apply to stair components.
6. Frequently Asked Questions
Does three-meter flooring guarantee a seamless appearance?
No. Long boards provide extended individual grain lines, but the finished appearance depends on the layout, cuts, board-end positions, and natural variation. Review the proposed layout before approval.
What does 20/6 mm mean?
It means 20 mm total board thickness, including a 6 mm oak face. It does not mean a 26 mm overall thickness or establish a guaranteed refinishing count.
Does AB Grade mean there will be no knots?
No. AB Grade should be confirmed through the agreed written appearance criteria and approved sample. Do not substitute a knot-free promise for grade confirmation.
Are the matching stairs the same specification as the floor?
No. The floor has a 6 mm oak face, while the stair products have a 2 mm oak face. Color and visual coordination are reviewed together, while dimensions, details, and purchasing requirements remain separate.
Discuss Your Project with VIF
Send your company name, project location, required flooring area, color direction, and purchasing schedule. Include the floor plan and any stair requirements so VIF can coordinate product information, sample discussions, and specification review.