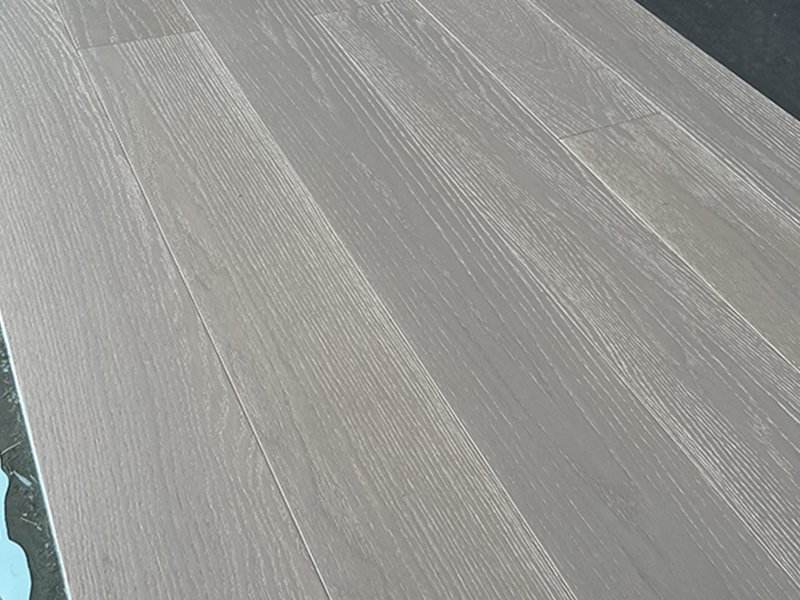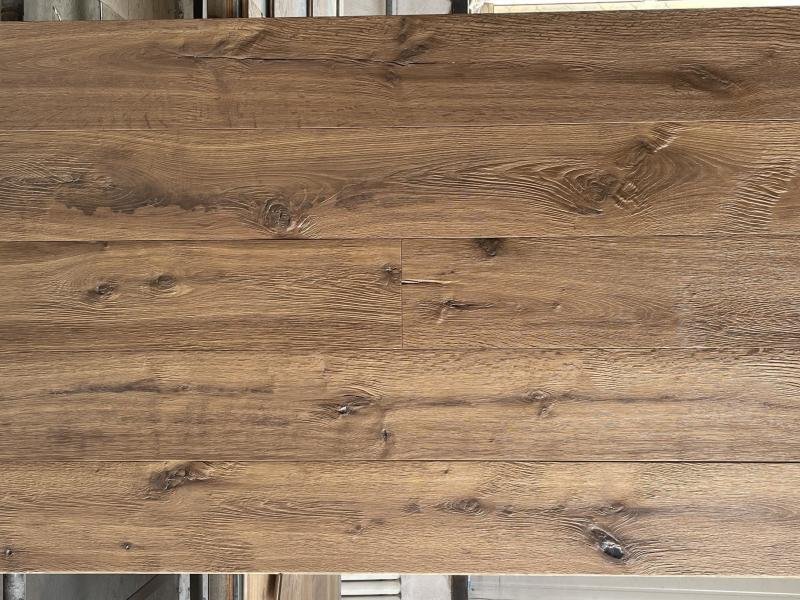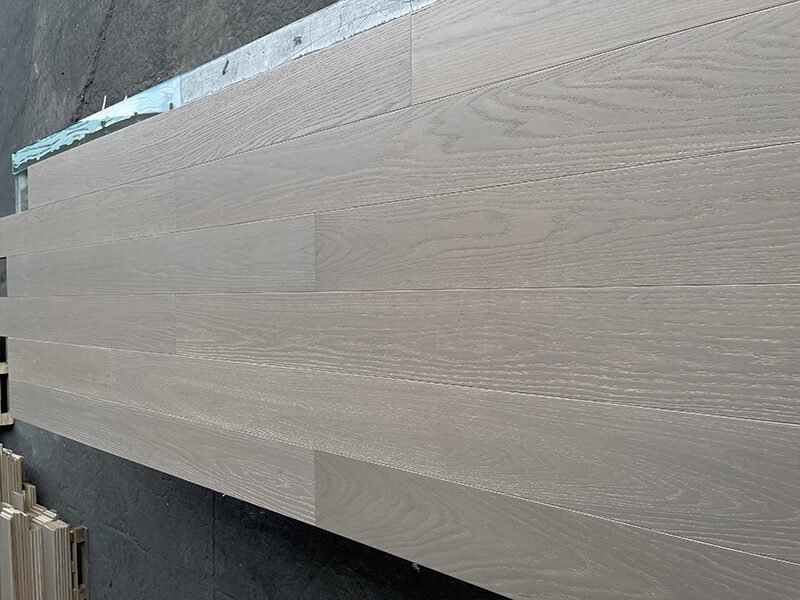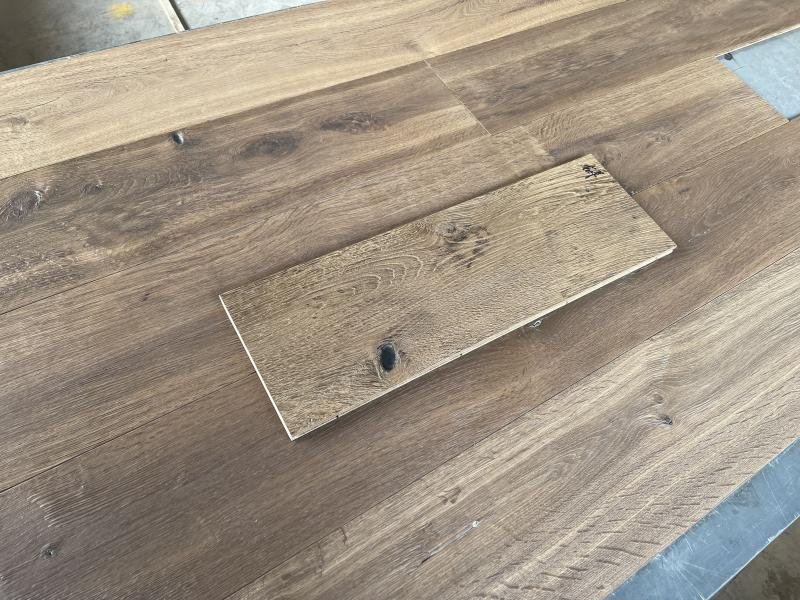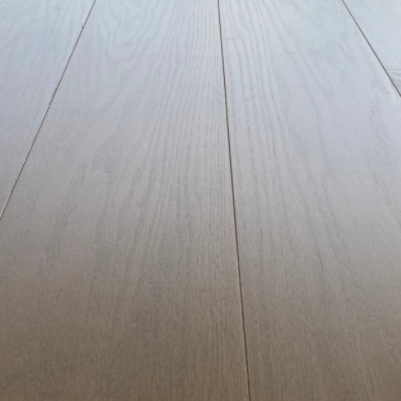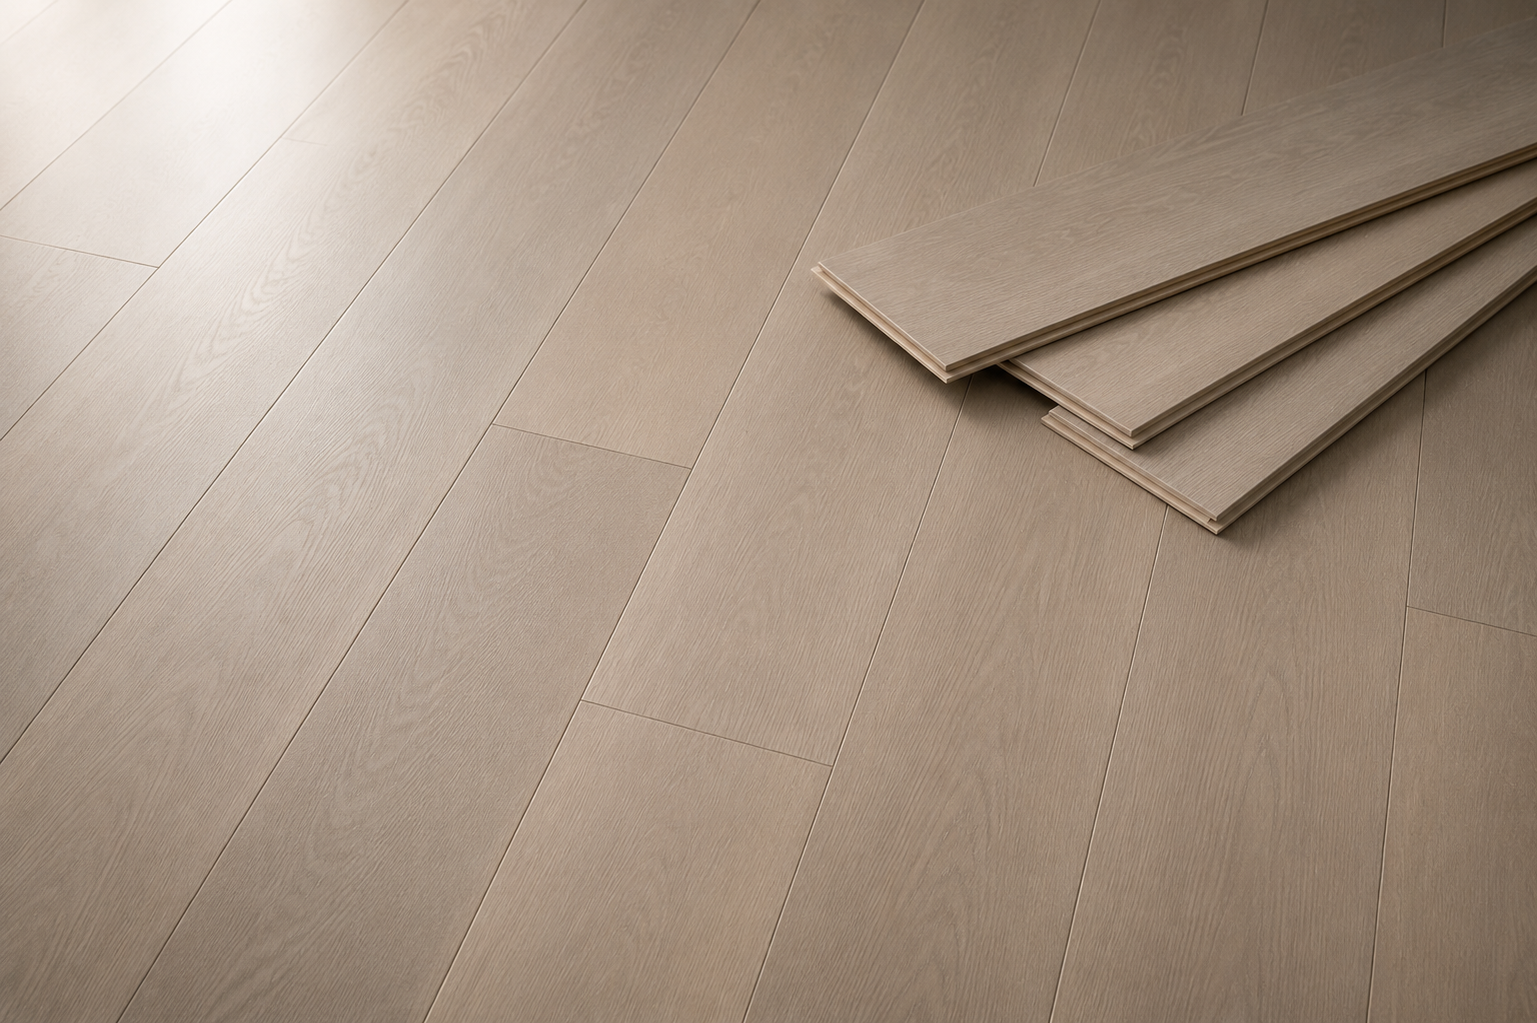
When requesting custom wood flooring for hotels or villas, submit a clear brief covering the intended spaces, flooring area, required dimensions, color reference, surface texture, installation conditions, and purchasing schedule. Separate confirmed requirements from preferences that still need review. For VIF’s axe-split European oak flooring and three-meter red oak flooring, color customization is confirmed. Requests for other flooring dimensions, patterns, or constructions require separate review and should not be treated as available options.
1. Start with the Space, Use, and Quantity
Identify the project location and list the rooms or zones where flooring is proposed. A general description such as “hotel flooring” does not tell the selection team whether the request concerns guest rooms, a lounge, or another interior area.
Provide the drawings available and state whether the area is preliminary or approved. Separate flooring quantities from stair components. If the project has phases, identify the area and purchasing plan for each phase rather than submitting one unexplained total.
Describe any project performance requirements as requirements to be reviewed. An engineered construction or a hotel application suggestion does not establish a commercial wear classification. This distinction helps the team discuss product suitability without assuming that the design brief has already been technically approved.
2. Distinguish Required Dimensions from Customization Requests
Write length, width, total thickness, and oak face thickness separately. This avoids confusing a face thickness with an additional layer outside the overall board thickness.
For example, VIF’s three-meter red oak flooring measures 3000 × 190 × 20/6 mm: 20 mm total thickness, including a 6 mm oak face. The axe-split European oak product measures 2200 × 220 mm, with 15 mm total thickness and a 4 mm oak face.
These are different products, not interchangeable configurations. Their listed dimensions should not be presented as evidence that either flooring product can be supplied in any requested size.
Use this checklist to prepare the initial submission.
| Information to Submit | Useful Detail | Confirmation Needed |
|---|---|---|
| Project and spaces | Location, room types, drawings, project phases | Intended application and review responsibilities |
| Quantity | Flooring area by zone; stair quantities separately | Final order quantity and product-specific MOQ |
| Dimensions | Length, width, total thickness, face thickness | Selected product specification |
| Color | Physical reference, material palette, sample photographs | Approved custom color sample |
| Texture and finish | Desired relief, tactile reference, coating requirement | Complete surface treatment and finish |
| Grade | Requested grade and appearance expectations | Written criteria and approved sample |
| Installation conditions | Proposed method, site information, heating-system details if relevant | Product guidance and project installation review |
| Schedule | Sample approval, purchasing, production, and required arrival milestones | Order timing and separate transportation arrangements |
3. Submit Color, Texture, and Grade as Separate References
For custom oak flooring, a single inspiration photograph is a starting point. Explain which part matters: color warmth, the degree of surface relief, grain appearance, or the relationship with surrounding materials.
VIF’s [axe-split European oak engineered flooring] combines a fully hand-worked surface with axe-split, brushed, and smoked treatments and UV lacquer. “Fully hand-worked” describes the surface treatment, not the manufacture of the entire board. Its specified grade is DEF.
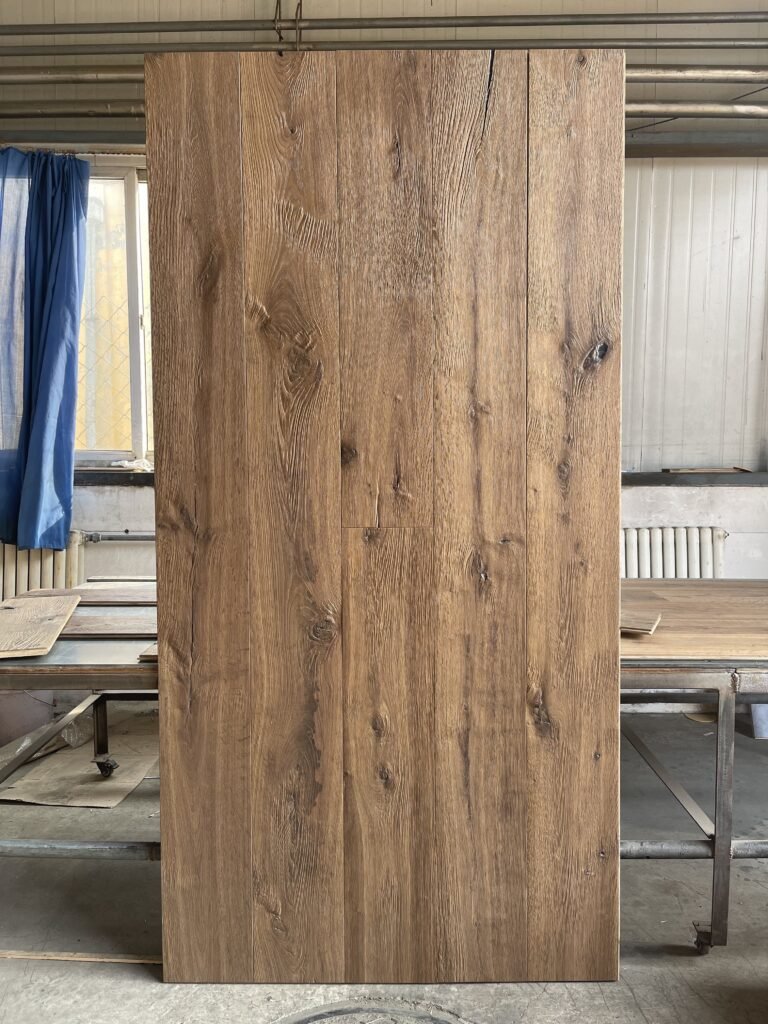
The [AB Grade three-meter red oak flooring] has brushed and smoked treatments with UV lacquer. Its AB designation should not be interpreted as completely knot-free.

Both flooring products support color customization. Review a physical sample of the proposed color and record the grade and finished surface alongside it. Do not assume that approving a color also approves every aspect of the product. Natural variation should be discussed through the sample and written appearance requirements.
4. Include Installation Conditions and Stair Drawings
Both reference flooring products specify glue-down installation. Submit the proposed installation conditions for review, and ask the installation team to check the product guidance before work is planned.
Underfloor heating is listed as applicable, subject to the product installation guide and heating-system requirements. Identify the proposed system where relevant; do not substitute a general compatibility statement for project confirmation.
For long boards, ask the responsible teams to confirm transportation, unloading, building access, and on-site handling. These arrangements should be checked against actual shipment information.
Where stairs are included, provide component quantities and project drawings. The [matching red oak stair treads and risers] are separate products with 20 mm total thickness and a 2 mm oak face. They coordinate with the 20/6 mm red oak floor through species, color, and overall appearance.
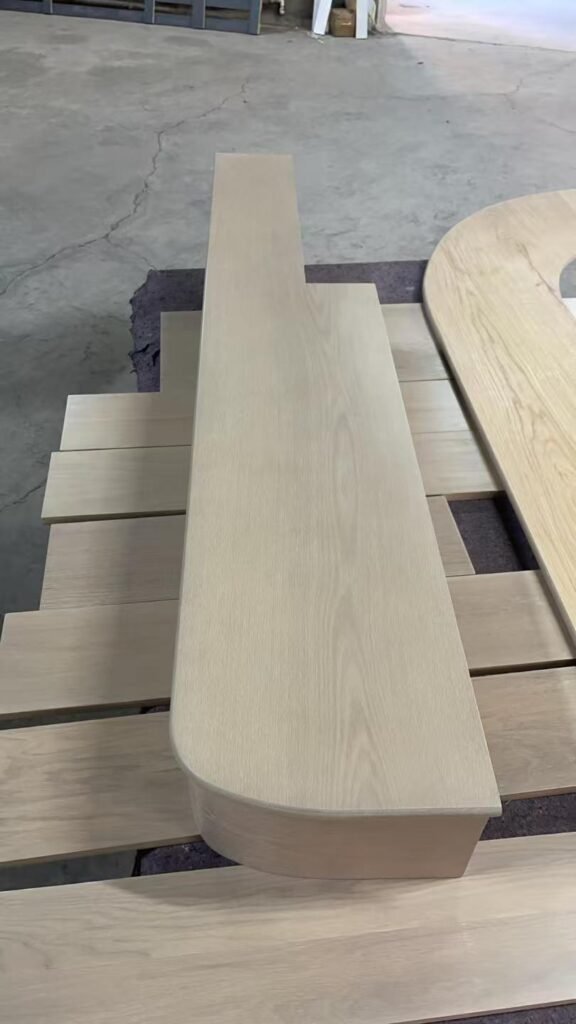
Stair dimensions, shapes, and colors can be customized. Confirm nosing, front edges, grooves, and installation interfaces through drawings and approved samples. These stair options do not establish dimension customization for the flooring.
5. Build the Purchasing Plan Around Approval Milestones
Show when the project team expects to review samples, approve the specification, place the order, and receive the goods. Identify who approves color and who confirms technical requirements.
For the two reference flooring products, sample preparation is 10–15 days. This does not mean free samples or include transportation time. Production is 50 days after receipt of deposit, subject to order confirmation; it is not an arrival date. Payment is by T/T.
Keep commercial requirements product-specific. The axe-split flooring MOQ is 100–200 square meters, with the exact requirement confirmed for the order. The three-meter red oak flooring MOQ is 500 square meters. Stair quantities and MOQ are discussed separately.
Before ordering, bring the approved sample, written grade requirements, selected product specification, and purchasing schedule into one consistent record.
6. Frequently Asked Questions
What should we send if the design is still preliminary?
Send the available plan, estimated area, intended spaces, color references, and target schedule. Mark unresolved details clearly so they can be reviewed without being mistaken for approved specifications.
Does custom flooring mean any size or pattern is available?
No. Color customization is confirmed for the two flooring products discussed here. Other flooring changes require separate confirmation. Custom stair dimensions and shapes should not be extended to the floor specification.
Can one photograph approve the final appearance?
Use photographs to communicate the design direction, then review physical samples. Record color, texture, finish, grade, and acceptable natural variation as distinct approval points.
Should the floor and stairs share one specification?
They should share coordinated design references while retaining separate specifications. The red oak floor has a 6 mm oak face; the stair products have a 2 mm oak face. Their quantities and order requirements also differ.
Submit Your Project Brief to VIF
Send your company name, project location, intended spaces, flooring area, preferred product, color reference, and purchasing schedule. Include stair drawings where relevant and identify the requirements still awaiting approval.