Red oak stair treads and risers give project teams a coordinated wood selection for stair surfaces and adjacent flooring. These AB Grade components use multilayer engineered construction with a 20mm total thickness and a 2mm red oak face. Brushed surfaces, UV lacquer, and custom color options support material selection. VIF coordinates dimensions, shaped components, and profile requirements through project drawings and approved samples, with reference sizes reviewed separately for tread and riser applications.
No matter what style of wood flooring you want, based on our extensive experience, we can manufacture it. In particular, our equipment supports various finishing techniques, which makes the final product distinguishable from the vast majority of wood flooring on the market.
Product Details
Separate Components for Treads and Risers
These red oak stair treads and risers serve two distinct purposes: treads form the horizontal stepping surfaces, while risers form the vertical faces between steps. Each component should be identified separately in the project schedule, with its dimensions, profile, and quantity clearly recorded.
The listed reference sizes provide a starting point for specification review. Final dimensions and their correspondence to each intended use require written confirmation against the project drawings before drawing approval.
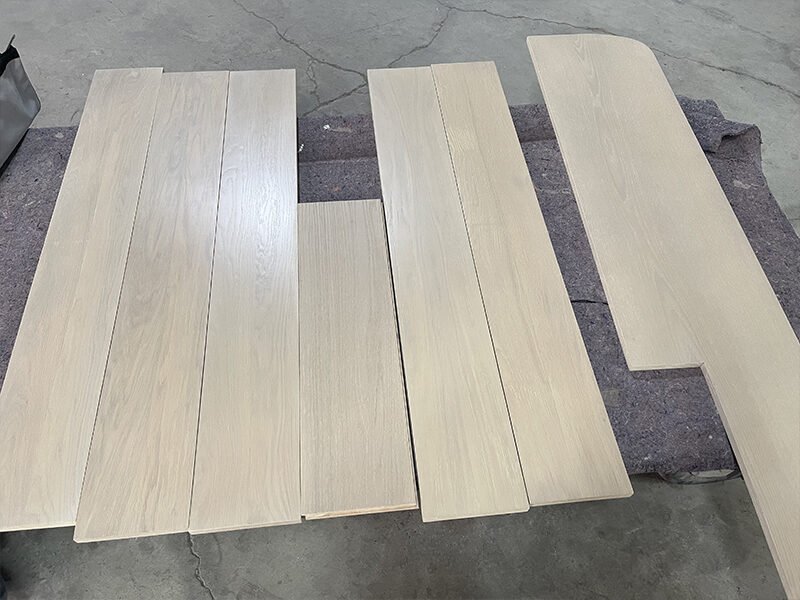
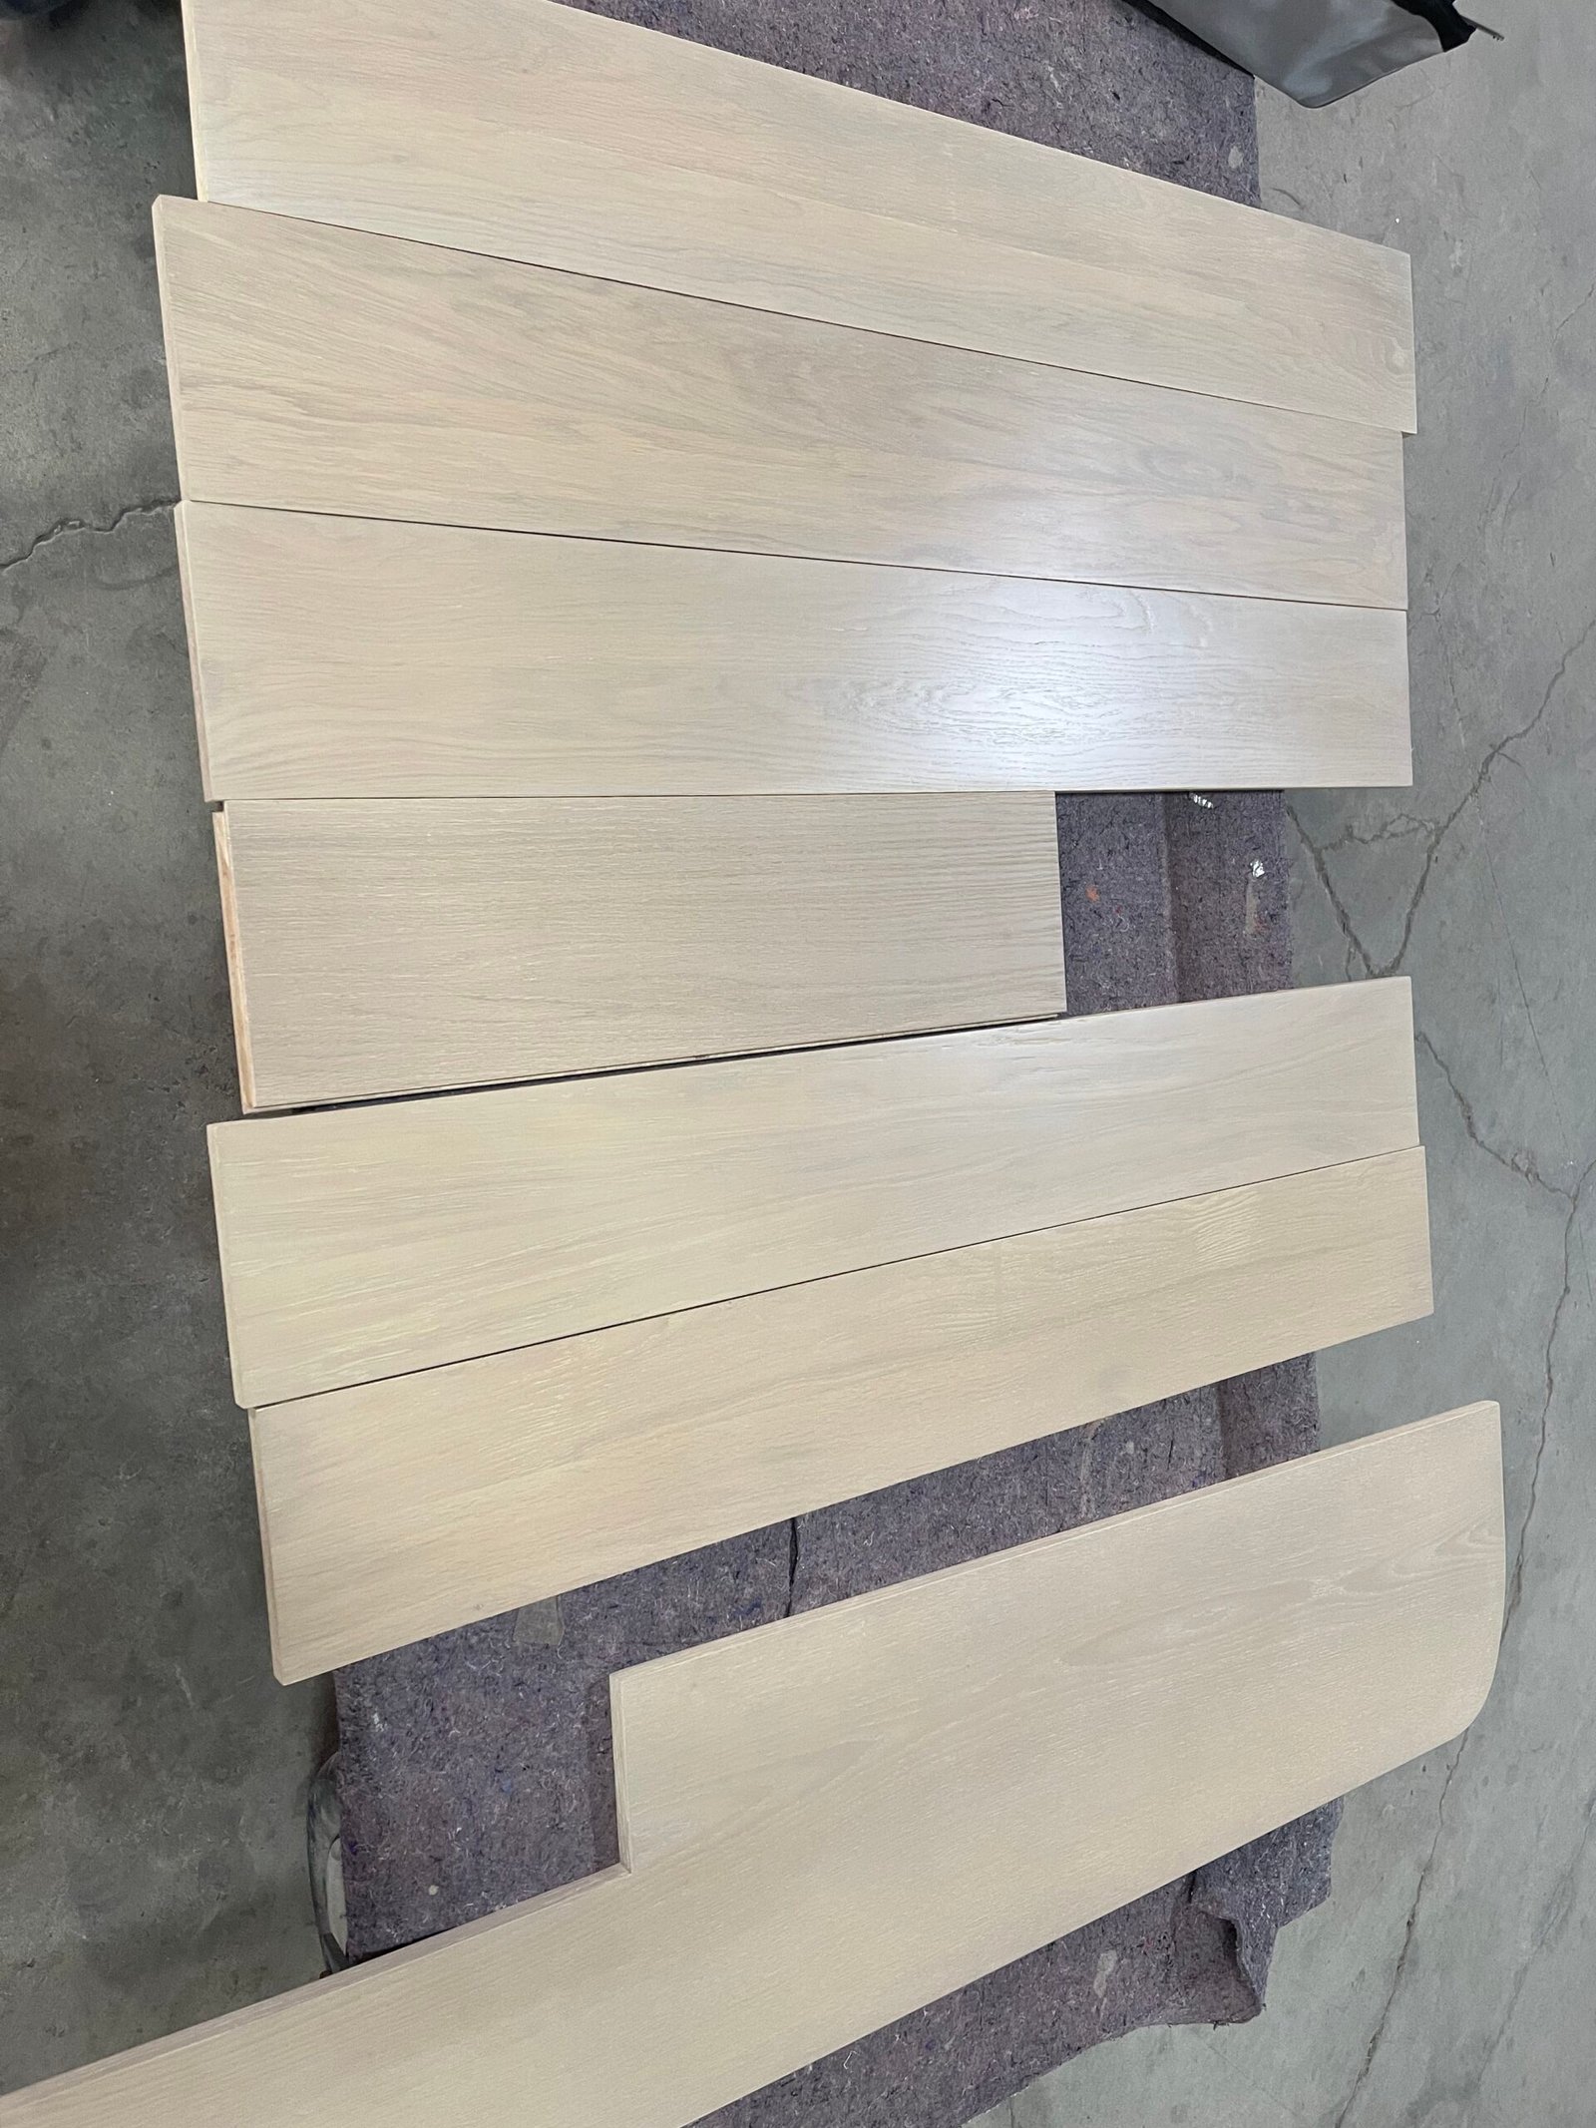
Red oak stair components displayed for shape, grain, and color review.
AB Grade Red Oak, Engineered Construction
The stair components feature a 2mm red oak face and a 20mm total thickness in a multilayer engineered construction. The substrate is specified as poplar/eucalyptus plywood, with the exact configuration confirmed for the order.
AB Grade should be reviewed through the applicable written criteria and approved samples. It does not establish a guarantee of completely knot-free material or identical grain across components.
The specified surface is brushed, with a UV-lacquered finish. Natural Oak and stained color directions are listed, and custom colors can be discussed. Review the physical sample to confirm the selected appearance.
Project-Specific Shapes and Details
Size, shaped-component, and color customization are available. Submit drawings showing the required tread and riser arrangement, including any curved or other shaped pieces.
Tread front edges, nosing profiles, grooves, installation interfaces, and component quantities must be confirmed for the specific project. Reference dimensions alone do not define these details or establish the load capacity, slip performance, or certification of a complete stair system.
VIF coordinates product information, drawings, and samples with designers, contractors, and project purchasing teams.
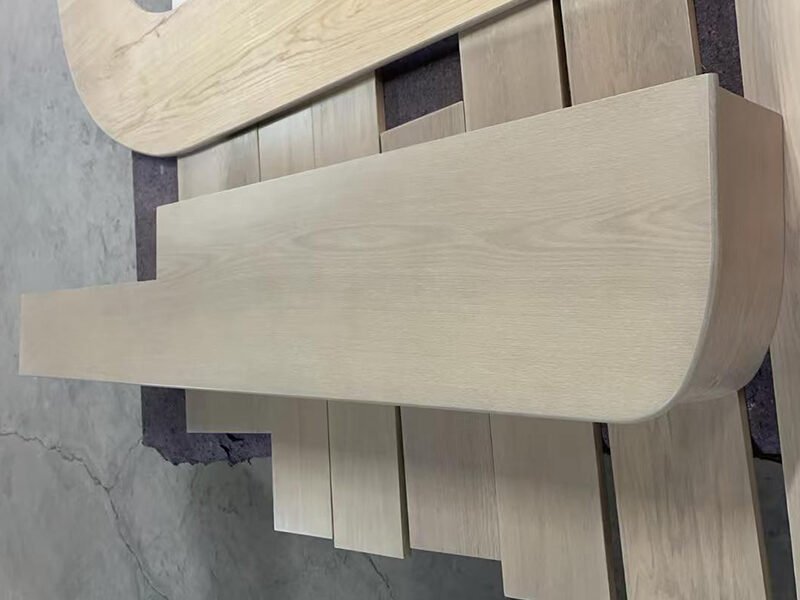
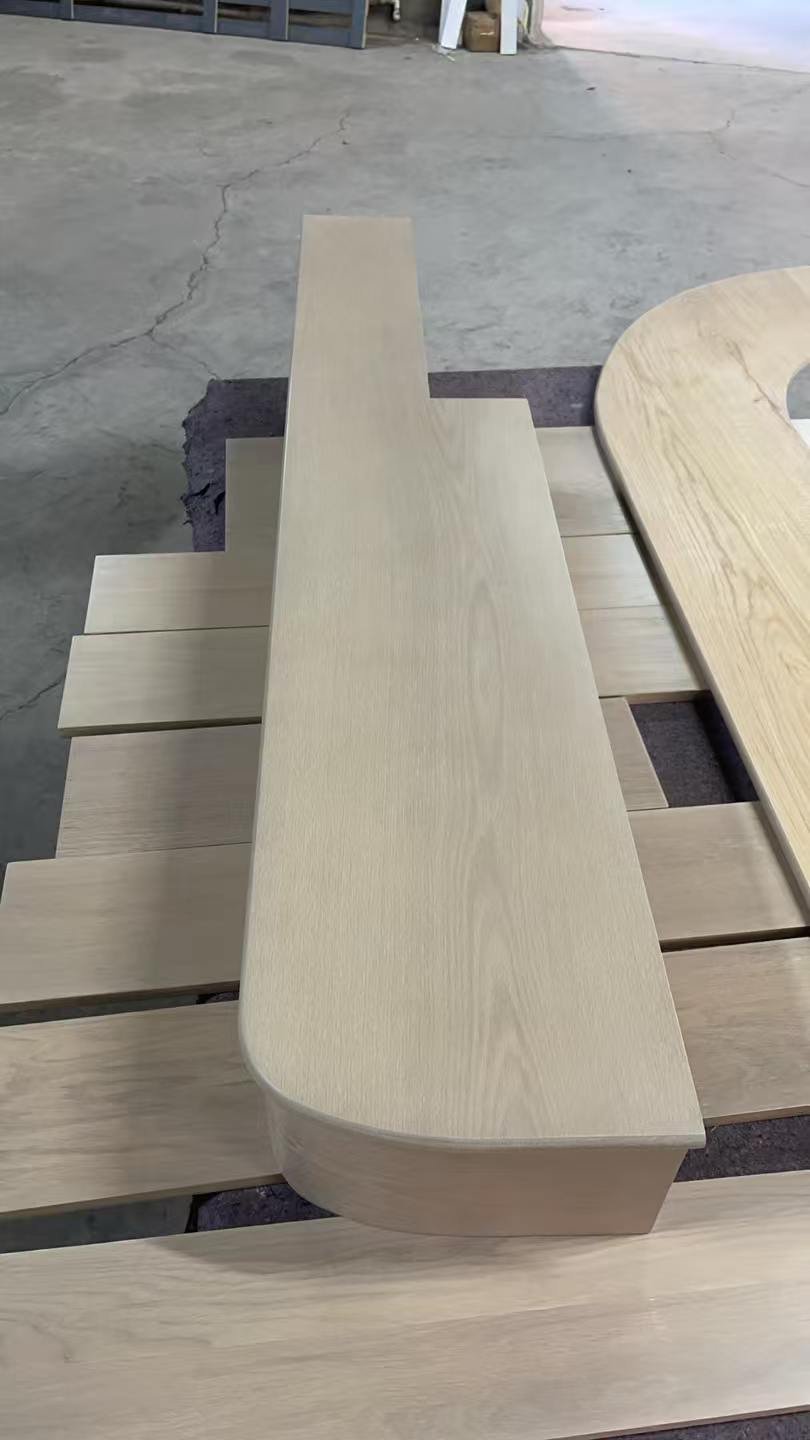
Shaped stair component showing a curved end and front-edge detail. Final geometry requires drawing approval.
Tread and Riser Reference Specifications
Specification
Stair Tread Reference
Stair Riser Reference
Product Use
Horizontal stair surface
Vertical face between steps
Wood Species
Red Oak
Red Oak
Grade
AB Grade
AB Grade
Construction
Multilayer Engineered
Multilayer Engineered
Substrate
Poplar / Eucalyptus Plywood; exact configuration confirmed for the order
Poplar / Eucalyptus Plywood; exact configuration confirmed for the order
Reference Length × Width
1220 × 330mm
1220 × 178mm
Total Board Thickness
20mm
20mm
Oak Face Thickness
2mm
2mm
Surface Treatment
Brushed
Brushed
Finish
UV Lacquered
UV Lacquered
Color Directions
Natural Oak / Stained
Natural Oak / Stained
Customization
Dimensions, shapes, and colors, subject to confirmation
Dimensions, shapes, and colors, subject to confirmation
Reference-size note: Confirm the final dimensions and size-to-use correspondence in writing against the project drawings before drawing approval. A shaped front edge or nosing profile requires its own drawing confirmation; the 20mm board thickness does not define the complete front-edge geometry.
Customization and Drawing Confirmation
1. Submit the Project Requirements
Provide the project type, intended stair arrangement, target color, purchasing plan, and quantities for treads and risers separately. Include available drawings and identify any shaped components.
2. Review Dimensions and Profiles
Confirm component dimensions, tread front edges, nosing, curves or other shapes, grooves, and installation interfaces. Identify each component with a drawing reference so similar pieces are not confused.
3. Review the Color Sample
Provide a target color sample or reference. Where matching flooring is included, review the flooring and stair samples together. Coordination concerns species, color, and overall appearance; natural grain and tonal variation remain part of the material.
4. Approve the Specification in Writing
Confirm the drawings, component schedule, quantities, substrate configuration, color sample, and purchasing conditions before finalizing the order. Any subsequent change should be reviewed against the approved documents.
Samples and Purchasing Information
Item
Information
Order Quantity
Smaller-quantity orders can be discussed
MOQ
Negotiable; confirmed for the stair order
Sample Production
10–15 days; shipping time is separate
Production Period
50 days after receipt of the deposit, subject to order confirmation
Transportation
Discussed separately; production time is not an arrival date
Payment
T/T; detailed arrangement confirmed for the order
Matching Red Oak Flooring
The stair components can be coordinated with AB Grade 3-Meter Red Oak Engineered Wood Flooring for the same project.
The flooring measures 3000 × 190 × 20mm, with a 6mm red oak face and multilayer engineered construction. Its specified surface treatments are brushed and smoked, with UV lacquer.
The stair components have a 2mm oak face, compared with the flooring’s 6mm face. The flooring’s smoked treatment must not automatically be transferred to the stair specification.
Review the two products through their own specifications and approved samples. Coordination does not mean identical construction, face thickness, or an absence of natural color variation.
1. What is the difference between a stair tread and a stair riser?
A tread is the horizontal stepping surface. A riser is the vertical face between steps. Record their dimensions, profiles, and quantities separately in the project schedule.
2. What do the reference sizes and 20/2mm specification mean?
The listed references are 1220 × 330mm for tread review and 1220 × 178mm for riser review, with a 20mm total board thickness and a 2mm oak face. Final dimensions and the correspondence between sizes and uses must be confirmed in writing before drawing approval.
3. Does AB Grade mean there are no knots?
A completely knot-free appearance is not guaranteed. Review the written grade criteria and approved samples to confirm the natural features acceptable for the project.
4. Can dimensions, shapes, and colors be customized?
Yes. Submit the required dimensions, drawings, and color references for review. Front-edge profiles, nosing, shaped pieces, grooves, and installation interfaces require project-specific confirmation.
5. Can the stairs match the three-meter red oak flooring?
The products can be coordinated in species, color, and overall appearance through sample review. They have different oak face thicknesses, and the flooring’s smoked treatment does not automatically apply to the stairs. Natural variation should be included in the selection discussion.
6. What are the MOQ, sample time, and production period?
Stair MOQ is negotiated separately, and smaller-quantity orders can be discussed. Sample production takes 10–15 days. Production takes 50 days after receipt of the deposit, subject to order confirmation. Shipping and transportation are separate from these periods.
Project Inquiry
Discuss Your Red Oak Stair Requirements
Send VIF your project drawings, tread and riser quantities, required dimensions, target color, and purchasing plan. Identify any shaped pieces or flooring coordination requirements so the components, samples, and project details can be reviewed together.
Discover the ideal flooring solution for your project with VIFLOOR! Reach out now for a free quote and expert advice on our custom multi-width engineered oak flooring. Email us at info@vifloor2006.com.